
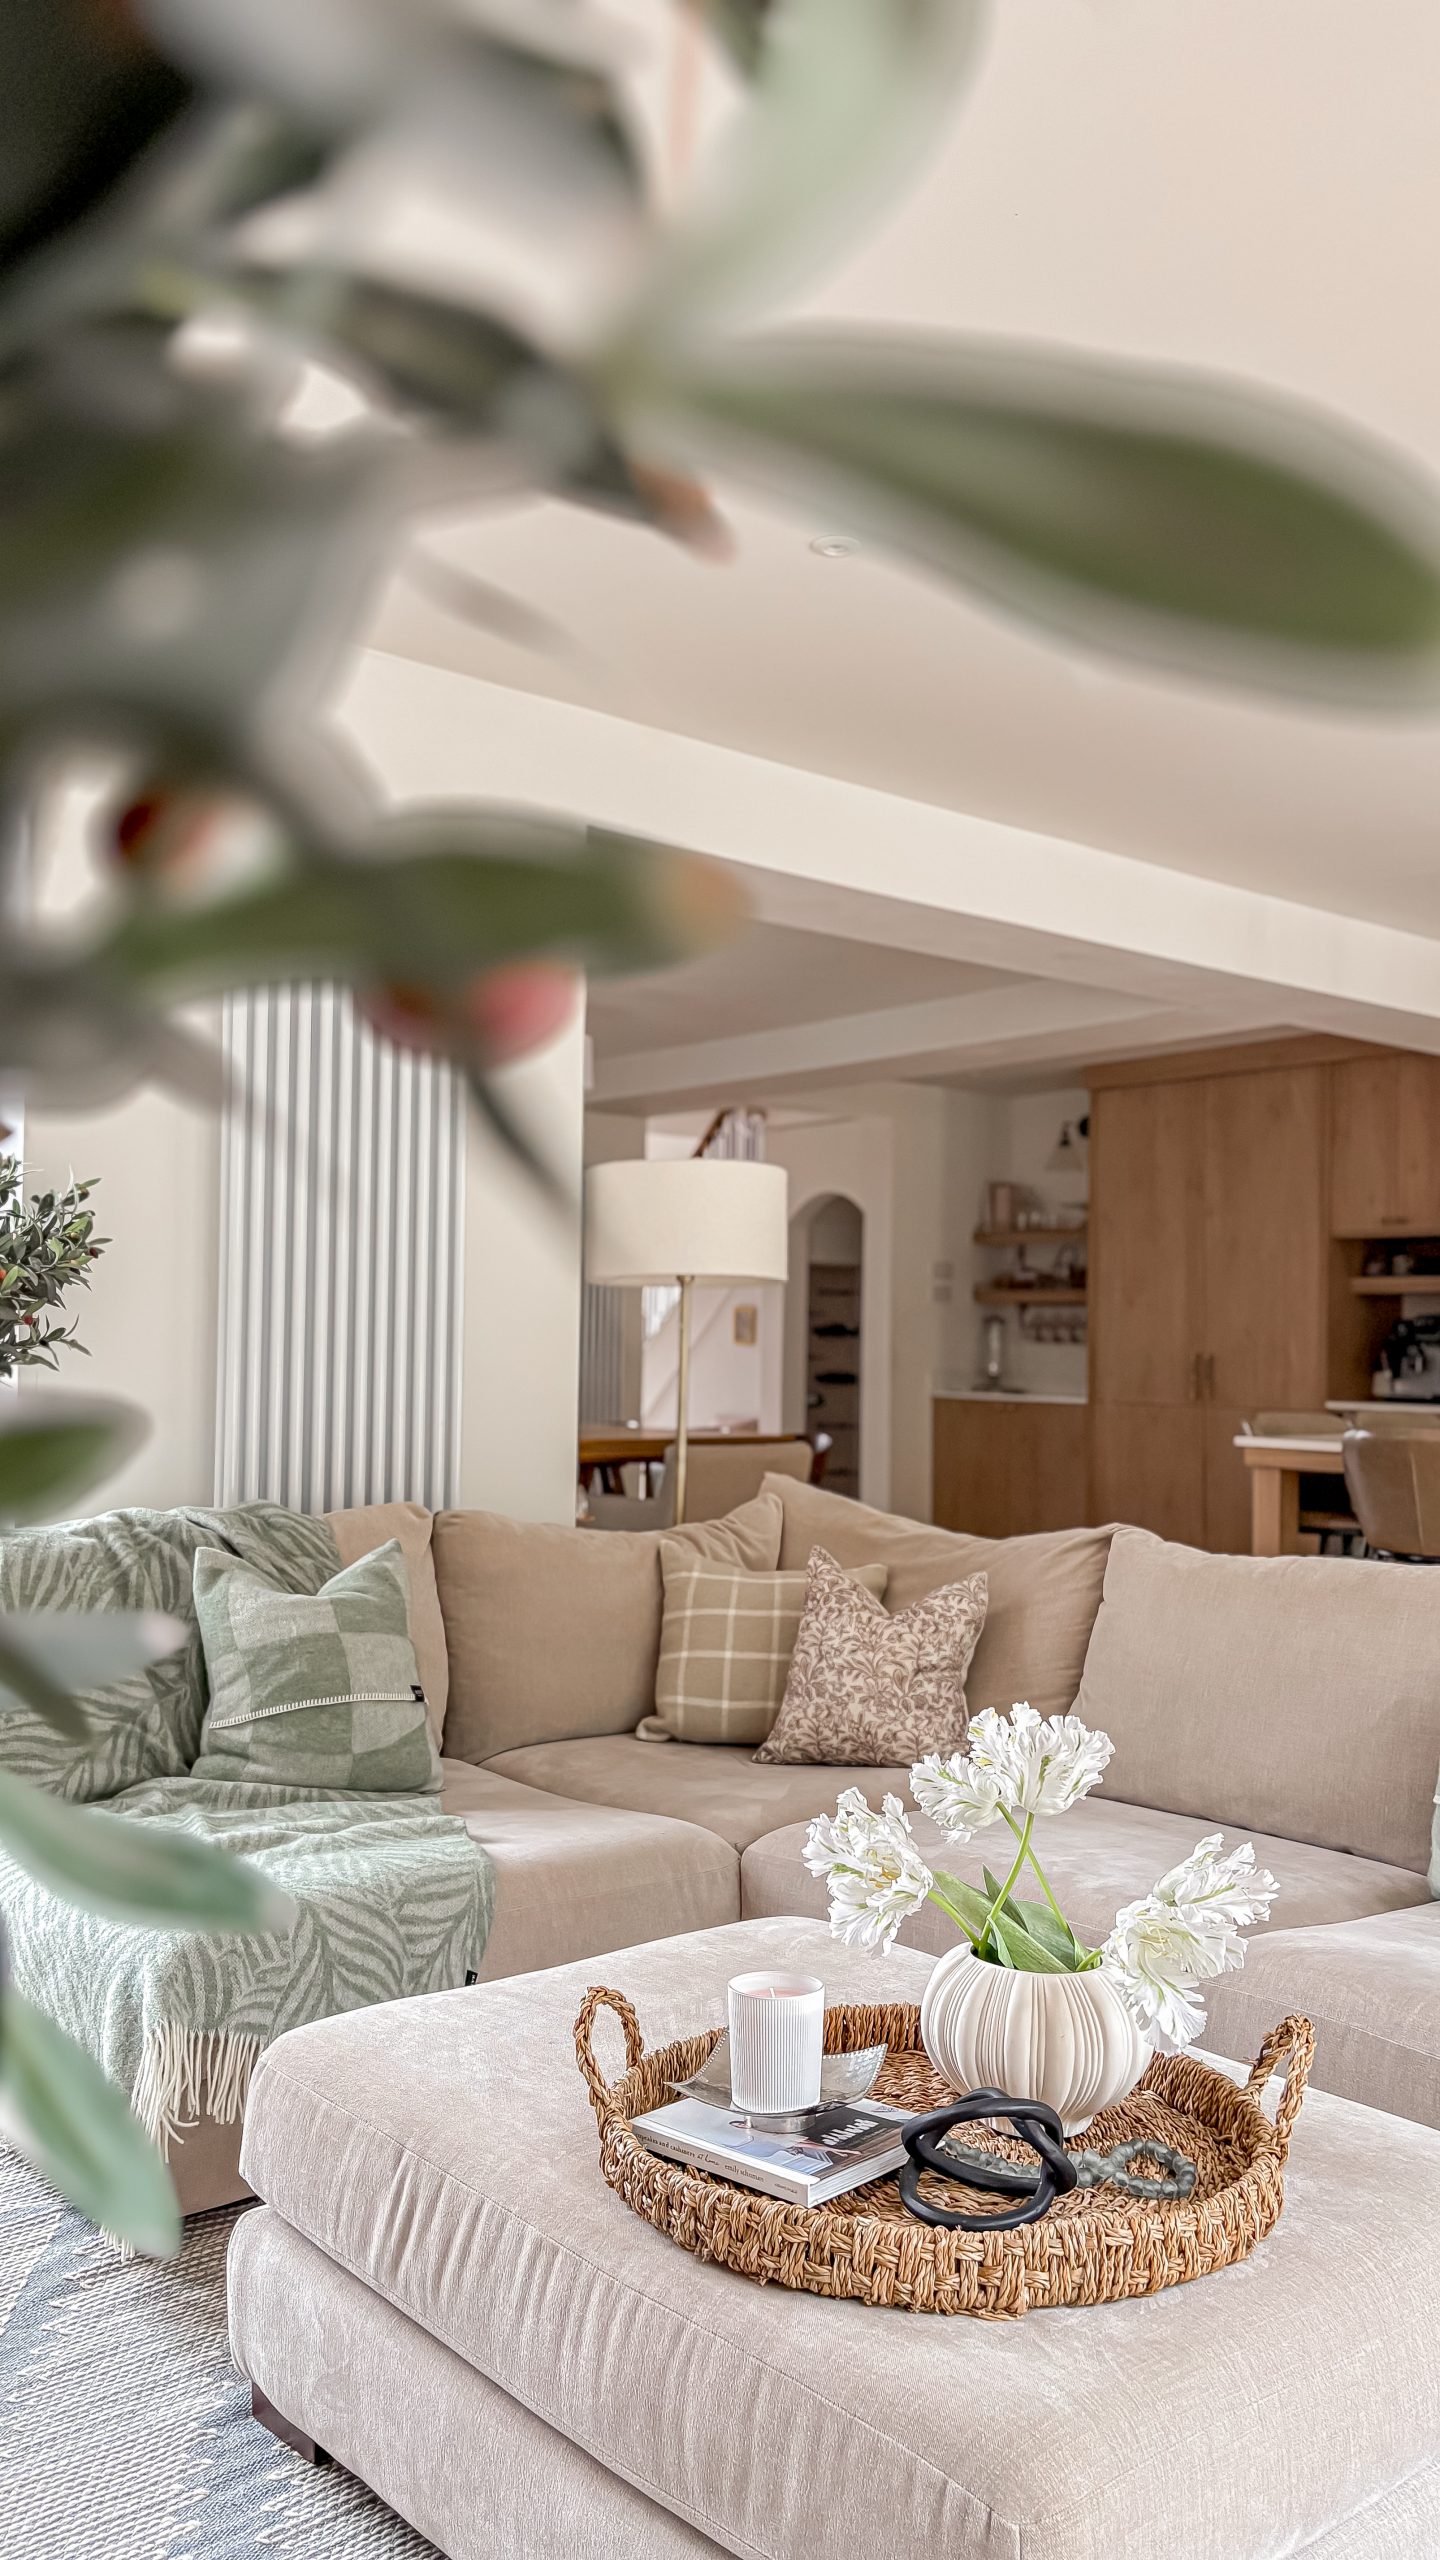
Open floor plans have been in style for years, thanks to their sense of spaciousness and ease of entertaining guests. However, the trend is evolving. Many homeowners and architects are now incorporating zoning into their designs to blend social connection with the need for privacy. One of the ways they achieve this balance is with zoned living spaces.
In our home renovation we’ve actually favoured a combination of both, allowing us to have a large open plan space for entertaining and being a sociable family, whilst keeping a second living room, bootility and office separate.
What Is Zoned Living?
Zoned living or “broken-plan design” involves creating designated areas within a large room or open-concept space. For example, a kitchen can include separate places for preparing ingredients, cooking, dining and relaxing. It works with both rooms and open plans.
In open-concept layouts, zoning uses visual or functional boundaries to define areas. For example, you can use the back of a sofa to separate a den from a dining space or anchor a group of furniture as one zone with a rug. Assigning colours also works, like tangerine for a craft area and navy blue for a reading nook.
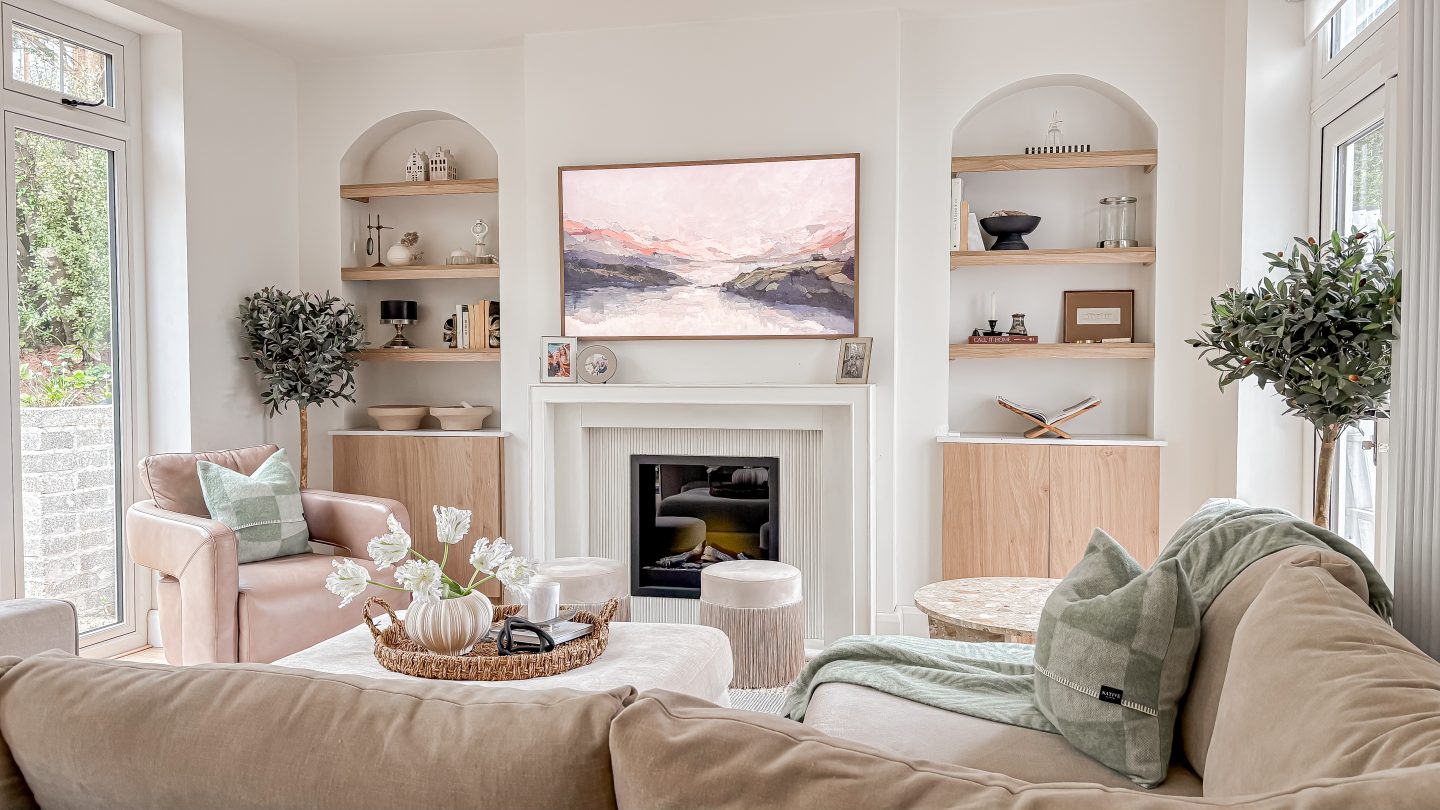
Why Is Zoned Living Becoming Popular?
Many designers favor zoned living because it balances the airy feeling of an open concept with the functional intimacy of separate rooms. It allows modern households to multitask without things becoming chaotic.
Staying in cluttered and busy environments can make you feel stressed throughout the day. Imagine trying to work while someone’s playing video games or following a loud dance workout video nearby. With the rise of work-from-home setups, many people are using zoning to carve out dedicated, distraction-free office nooks within larger shared spaces. You can easily increase privacy with a well-placed bookshelf or tall indoor plant.
Households also often have people from different generations with distinct daily schedules. Zoned spaces help provide both communal areas for bonding and personal retreats under the same roof.
How Are New Home Designs Highlighting Zoned Living?
New designs often incorporate flexibility and adaptability into living spaces. Consider homes with sliding doors that create walls to define spaces or glass partitions that visually separate areas while maintaining a sense of openness. Nesting tables, sofas that convert into beds and other multi-functional furniture pieces are also game-changers. Some common elements of zoned living in modern homes include:
- Floor transitions: Using sunken lounge designs or moving from hardwood to large-format tiles can create subtle boundaries.
- Partial dividers: Half-walls and glass dividers provide separation without losing the visual flow or reducing natural light.
- Furniture arrangements: Strategically placed large furniture pieces can do the work of traditional walls without impeding vision, like how a couch in the middle of a room functions as a zoning element.
- Decorative partitions: Use plants, screens, bookshelves and other decorative pieces to delineate spaces.
How to Apply Zoned Living in Your Home
Here are some tips to transform open concept spaces and large rooms with the zoned living approach.
Use Area Rugs Strategically
Use large rugs to contain specific zones. For example, you can define a dining area with a tightly woven neutral rug and place plush, bright carpet under a coffee table to establish an entertainment space.

Incorporate Different Lighting
Tailor the lighting to the activity. Use a desk lamp, under-cabinet lights and other forms of task lighting for work zones like the kitchen sink or a craft table. Then, create cosy, relaxing spaces with ambient, warm lighting using floor lamps or fairy lights.
Extend Living Spaces Outdoors
If you have an underutilised garage, why not use it to extend key indoor spaces outdoors? For example, you can turn it into an outdoor dining area, which works especially well if your garage opens to a yard or garden. Use zoned living strategies like adding partial partitions and ambient lighting to define the space.
Zone Without Full-Wall Dividers
Make your home feel structured without feeling disconnected with partial partitions like screens, dividers and tall plants and shelving. You can also use thoughtful furniture placements to establish borders. For example, you can place a long, low-backed sofa with its back facing a dining area or kitchen to create a clear boundary for the living zone.
Embrace the Comfort of Zoned Living
Look around your home and imagine how you can transform it with thoughtful zoning. You don’t have to take down walls or replace your flooring. Minor changes can still enhance your place’s functionality and cosy vibes. Explore the art of zoning, and infuse your personal style into every space.

